JB
ARCHITECTURE
HOME
ÉTUDES
ATELIER
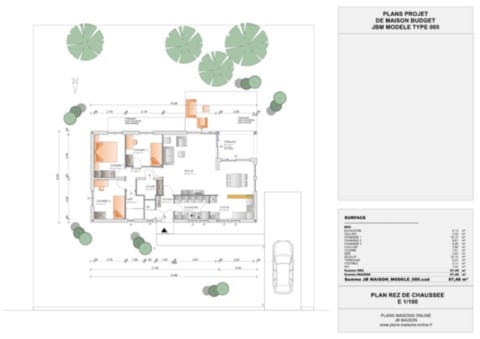
PLANS PROJET MAISON NATSUKI
Prix:
1500,00 €
Référence:
25-002
Ce document comprend :
1 plan de tous les étages
4 élévations
2 coupes
4 perspectives extérieures
4 perspectives intérieures
←
1
2
3
→